


Address
304 Preston Street, Easley, SC
Price
$ 185,000
Property Attributes
- ID#1605115
- TypeSingle Family
- Listing Status Active
- CountyPickens
- CityEasley
- Area063
- NeighborhoodMcDaniel Heights - 063
- Zip29640
- StyleTraditional
- Year Built1964
- Taxes$ 786
- Price$ 185,000
- Bedrooms2
- Full Bathrooms1
- Half Bathrooms0
- Lot Size0.32 Acres
Data Source:
Greater Greenville MLS (GGMLS)
Property Description
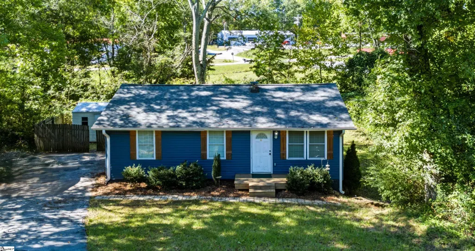
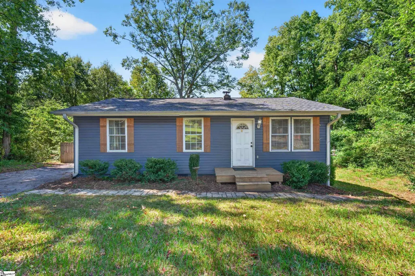
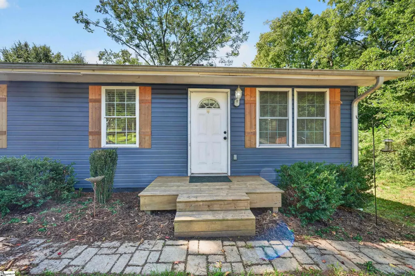
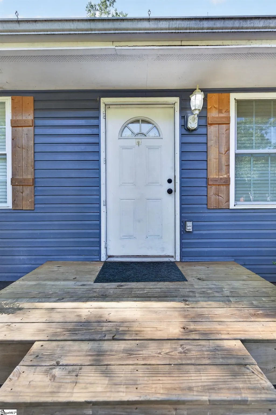
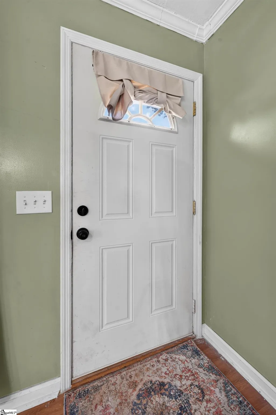
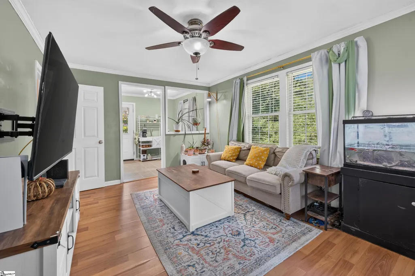
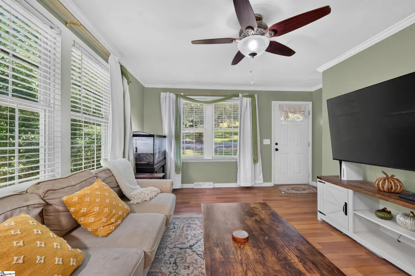
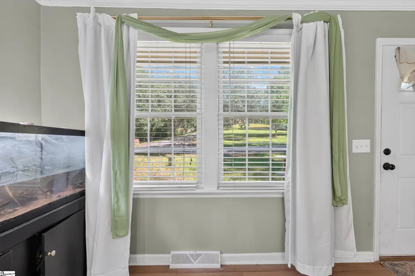
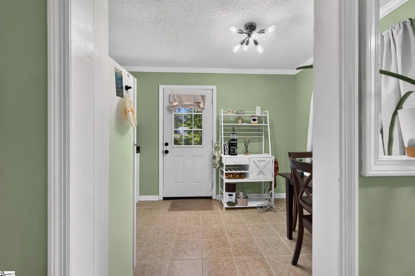
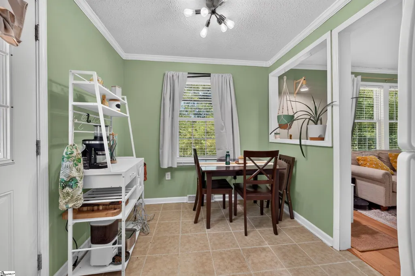
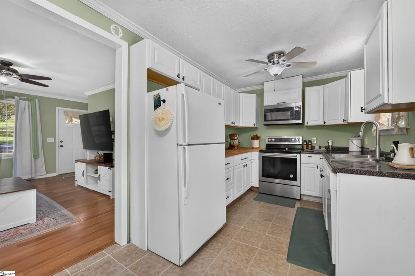
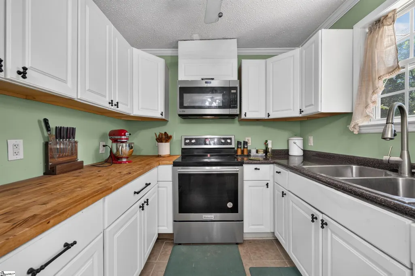
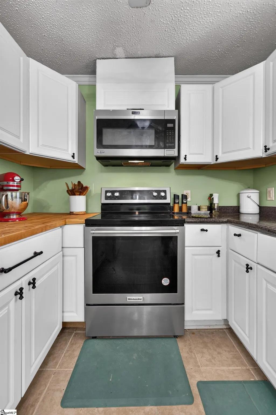
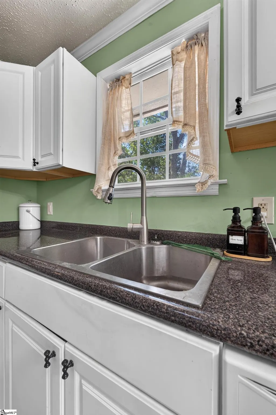
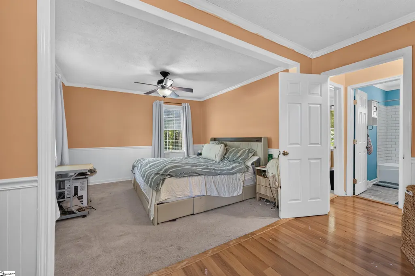
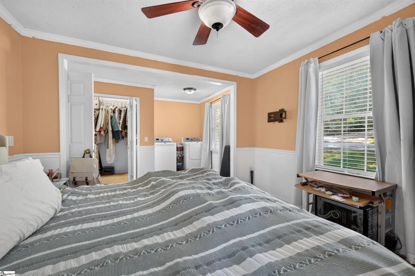
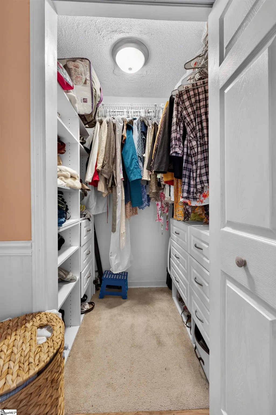
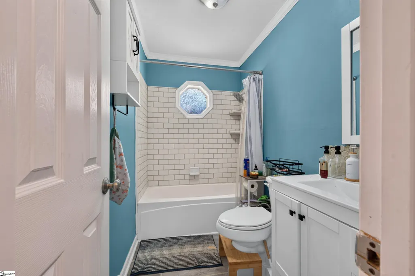
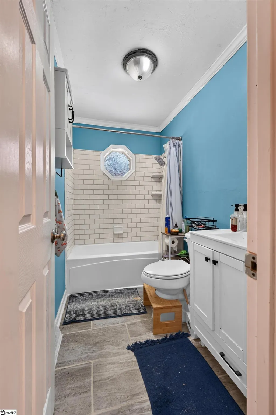
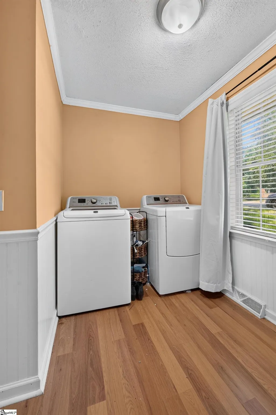
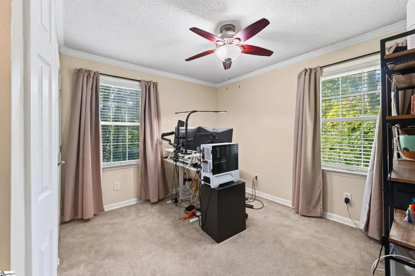
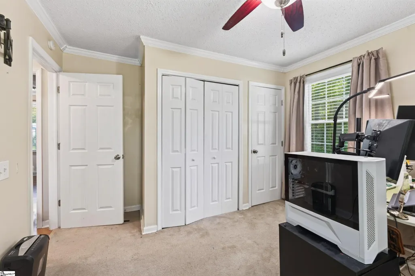
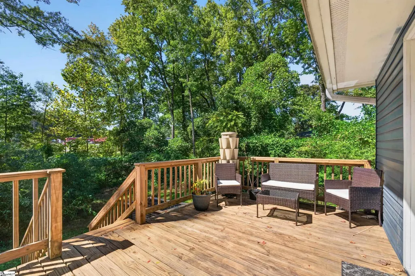
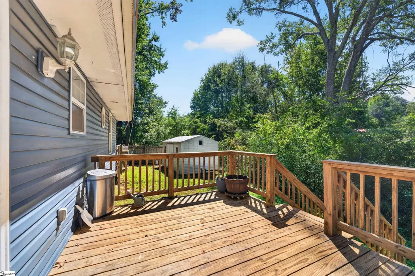
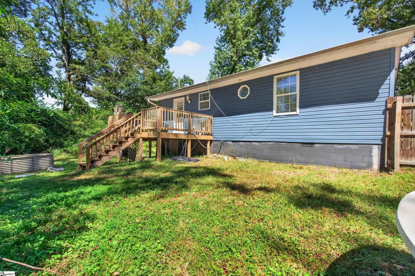
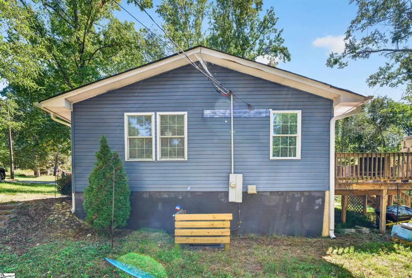
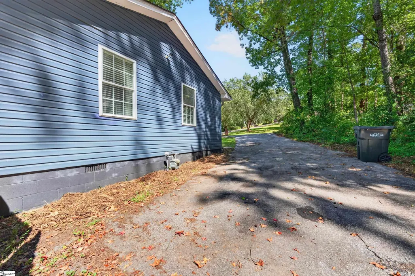
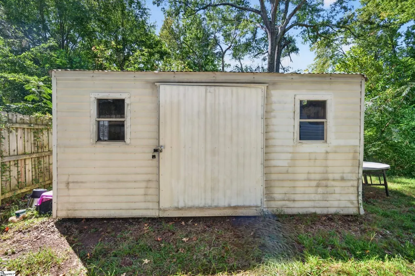
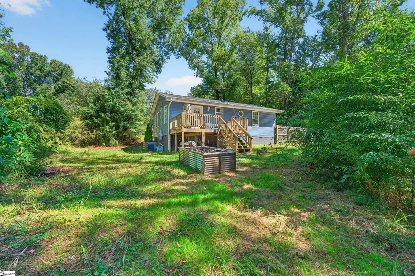
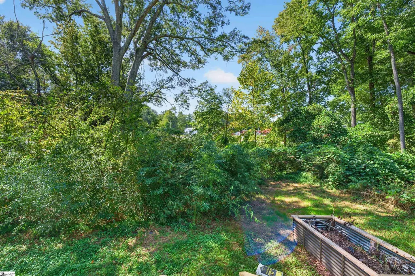
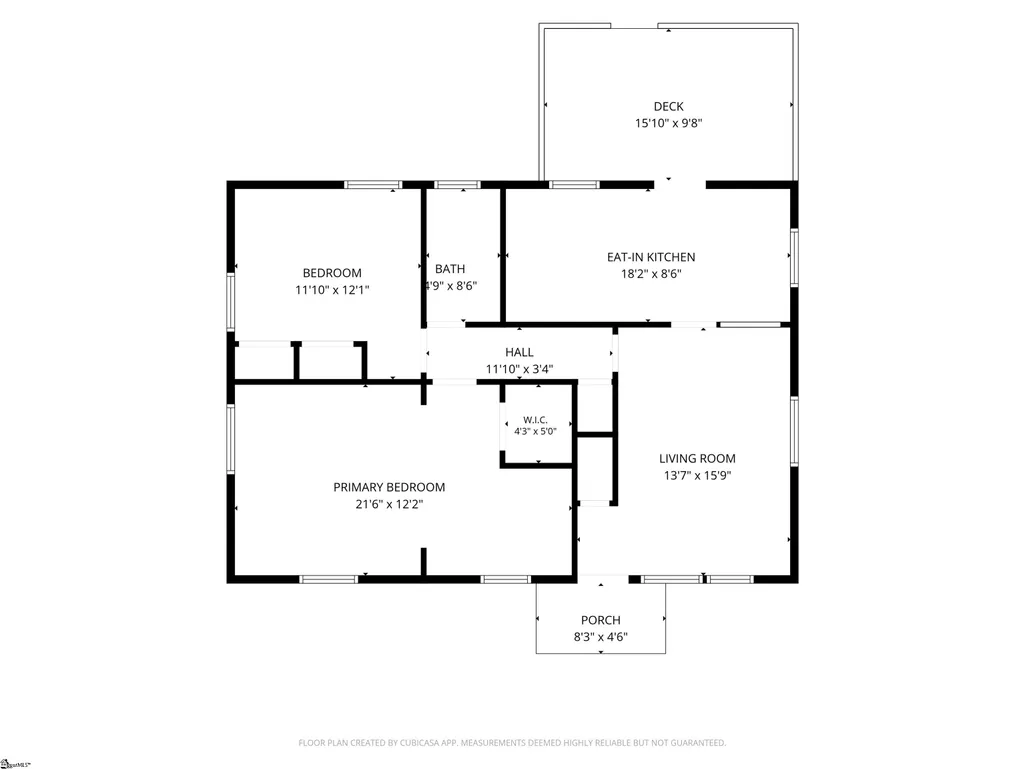
Welcome home to 304 Preston Street, Easley, SC 29640, a move-in ready 2 bedroom, 1 bath ranch on a 0.32 acre lot in the established McDaniel Heights neighborhood with no HOA. Classic curb appeal features blue vinyl siding, accent shutters and a wood front porch with wide steps. Inside, wood-look laminate floors, crown molding and a bright living room with ceiling fan set a warm tone. The eat-in kitchen offers white cabinetry, a stainless KitchenAid electric convection range, an over-the-range microwave with exhaust, butcher block and laminate counters, and space for a dining table. The spacious 21 x 12 primary suite includes a walk-in closet and an adjoining laundry area, with refrigerator, washer and dryer included. The hall bath showcases a subway tile tub surround. Peace of mind with a 2022 roof replacement and a 2023 water heater. Step out to the rear deck overlooking a private tree-lined backyard with raised garden beds and a storage shed. Paved driveway, public water and sewer, and Easley Combined Utilities. Minutes to downtown Easley and US-123 for an easy commute to Greenville and Clemson. Zoned for West End Elementary, Gettys Middle and Easley High.
| Price History | |
|---|---|
| 9/28/2026 | Listed $185,000 |
General Features
| Sewer | Public Sewer |
|---|---|
| Heating | Electric,Forced Air |
| Cooling | Central Air,Electric |
| Roof | Composition |
| Appliances | Dryer,Refrigerator,Washer,Free-Standing Electric Range,Microwave,Electric Water Heater |
| Association Fee Includes | None |
| Patio/Porch Features | Deck,Front Porch |
| Architectural Style | Traditional |
| Construction Materials | Vinyl Siding |
| Year Built | 1964 |
| Stories Count | 1 |
| Topography | Level |
| Levels | One |
| Property Subtype | Single Family Residence |
| Tax Year | 2025 |
| Community Features | None |
| County | Pickens |
| New Construction | No |
| Property Type | Residential |
| HOA | false |
| Attached Garage | No |
| Subdivision Name | McDaniel Heights - 063 |
| Garage Y/N | false |
| Full Baths | 1 |
| Status | Active |
| Directions | From W Main St, head toward Liberty Dr, continue onto Jones Ave, and turn right onto Preston St. The property will be on your right. |
| High School | Easley |
| City | Easley |
| Disclosures | Seller Disclosure |
| Senior Community Y/N | No |
| MLS Area | 063 |
| Lot Size Units | Square Feet |
| Lot Size Square Feet | 13939.2 |
| Carport Y/N | No |
| Elementary School | West End |
| Tax Annual Amount | 786.63 |
| Middle/Junior High School | Richard H. Gettys |
| Property Condition | 50+ |
| Lease Considered Y/N | No |
| Building Area Units | Square Feet |
| Living Area Units | Square Feet |
| Standard Status | Active |
| Tax Lot | 59/14 |
Interior Features
| Interior Amenities | Ceiling Fan(s),Walk-In Closet(s),Countertops-Other,Laminate Counters |
|---|---|
| Basement | None |
| Flooring | Ceramic Tile,Laminate |
| Fireplace Features | None |
| Basement (Y/N) | No |
| Air Conditioning Y/N | true |
| Heating Y/N | true |
| Fireplace Y/N | false |
| Laundry Features | Laundry Closet |
| Total Bedrooms | 2 |
| Main Level Bedrooms | 2 |
| Main Level Bathrooms | 1 |
| Below Grade Finished Area Unit Type | Square Feet |
| Total Baths | 1 |
| Kitchen Area | 144 |
| Kitchen Length | 18 |
| Kitchen Width | 8 |
| Primary on Main | 132 |
| Second Bedroom Length | 11 |
| Second Bedroom Width | 12 |
| Living Room Area | 195 |
| Living Room Length | 13 |
| Living Room Width | 15 |
| Primary Bedroom Area | 252 |
| Primary Bedroom Length | 21 |
| Primary Bedroom Width | 12 |
| Second Bedroom Level | Main |
Exterior Features
| Parking Features | None,Paved |
|---|---|
| Lot Features | 1/2 Acre or Less |
| Water Source | Public |
| Lot Size Area | 13939.2 |
| Foundation Details | Crawl Space |
| Spa | No |
| Lot Dimensions | 96 x 108 x 142 x 137 |
| Lot Size Acres | 0.32 |
| Waterfront Y/N | No |
| Horse Y/N | No |
Amenities
- Foreclosure
- Views
- Short Sale
- New Construction
- Adult 55+
- Lease To Own
- No HOA Fees
- Furnished
- Primary On Main
- Air Conditioning
- Seller Finance
- Green
- Fixer Upper
- Horse
- Golf
- Fireplace
- Deck
- Garage
- Basement
- Pool
Property vs Single Family Average in 29640
Price
Taxes
Year Built
 Canopy MLS® Copyright ©2026 All rights reserved.
 © 2026 The data relating to real estate for sale on this web site comes in part from the Western Upstate Association of REALTORS®, Inc. or Western Upstate Multiple Lisitngs Services of South Carolina, Inc. This information is deemed reliable, but not guaranteed. Neither, the Western Upstate Association of REALTORS®, Inc. or Western Upstate Multiple Listing Service of South Carolina, Inc., nor the listing broker, nor their agents or subagents are responsible for the accuracy of the information.
 Information deemed reliable but not guaranteed.
Property information provided courtesy of the Internet Exchange Program of the Greenville Association of Realtors.
The information being provided is for consumers personal, non-commercial use and may not be used for any purpose other than to identify prospective properties consumers may be interested in purchasing.
Data is updated as of September 28, 2026 7:58 AM UTC
Information deemed reliable but not guaranteed.
Property information provided courtesy of the Internet Exchange Program of the Greenville Association of Realtors.
The information being provided is for consumers personal, non-commercial use and may not be used for any purpose other than to identify prospective properties consumers may be interested in purchasing.
Data is updated as of September 28, 2026 7:58 AM UTC
 Spartanburg Association of REALTORS® All information deemed reliable but not guaranteed. All properties are subject to prior sale, change or withdrawal. Neither listing broker(s) or information provider(s) shall be responsible for any typographical errors, misinformation, misprints and shall be held totally harmless. Listing(s) information is provided for consumer's personal, non-commercial use and may not be used for any purpose other than to identify prospective properties consumers may be
