
Address
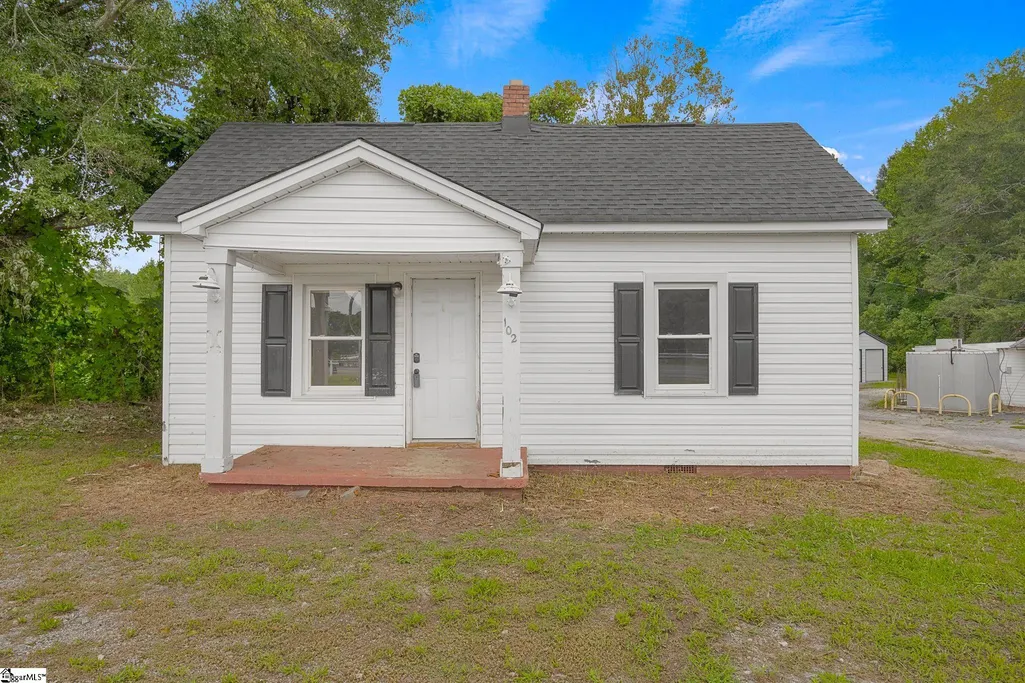
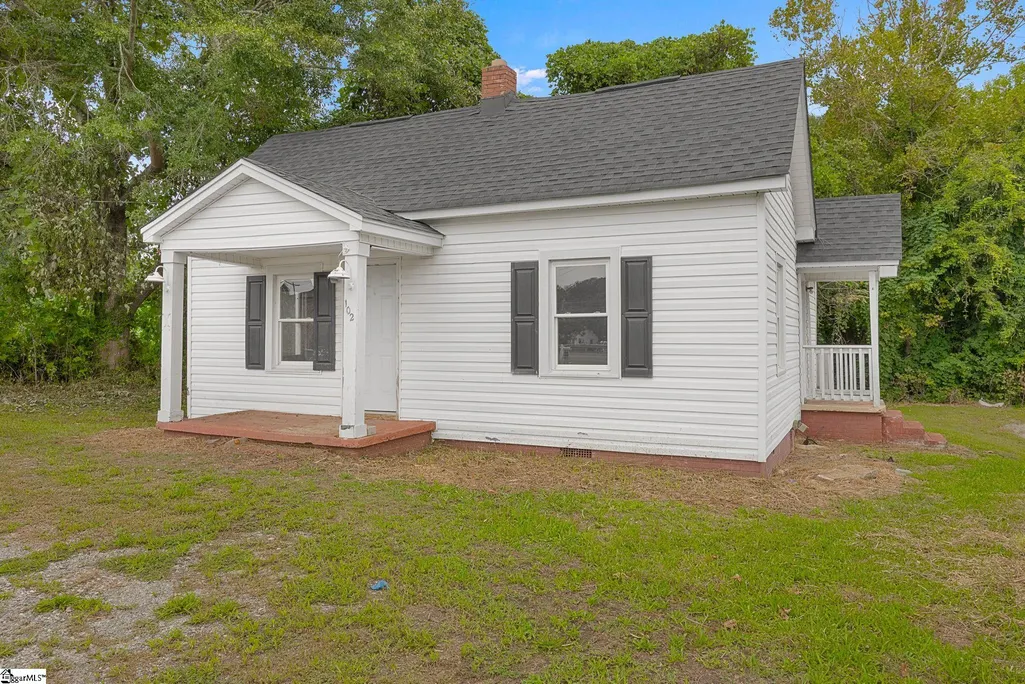
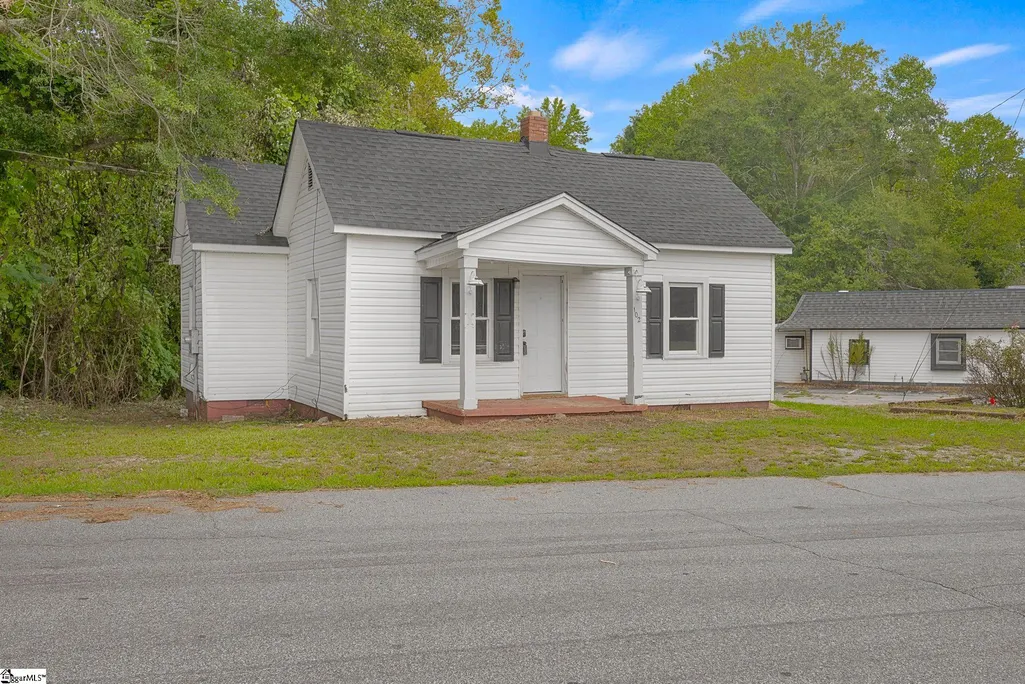
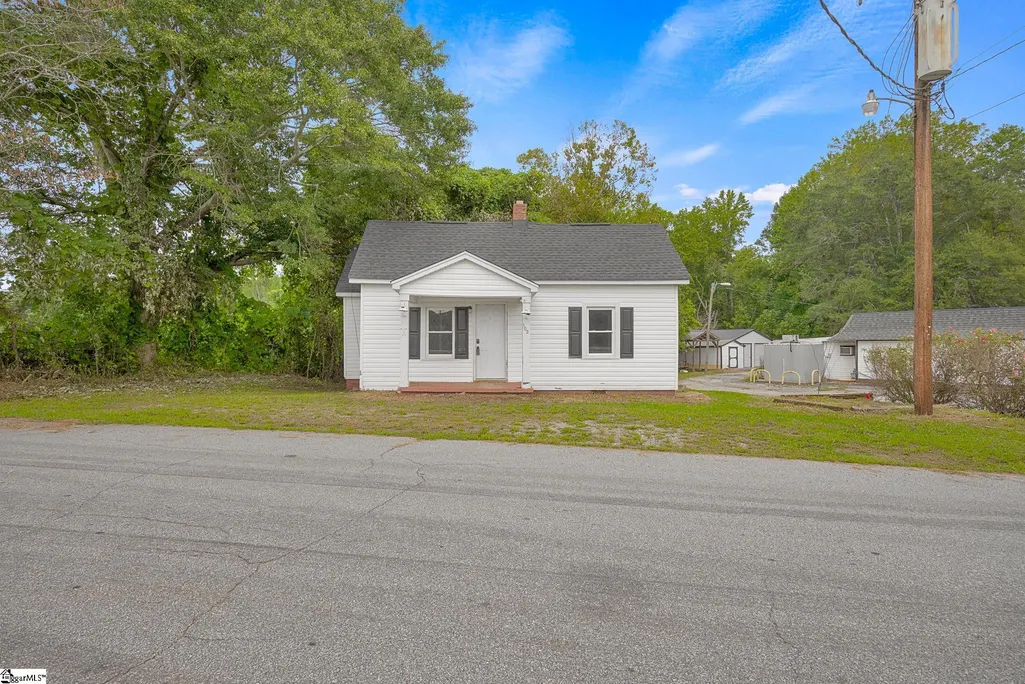
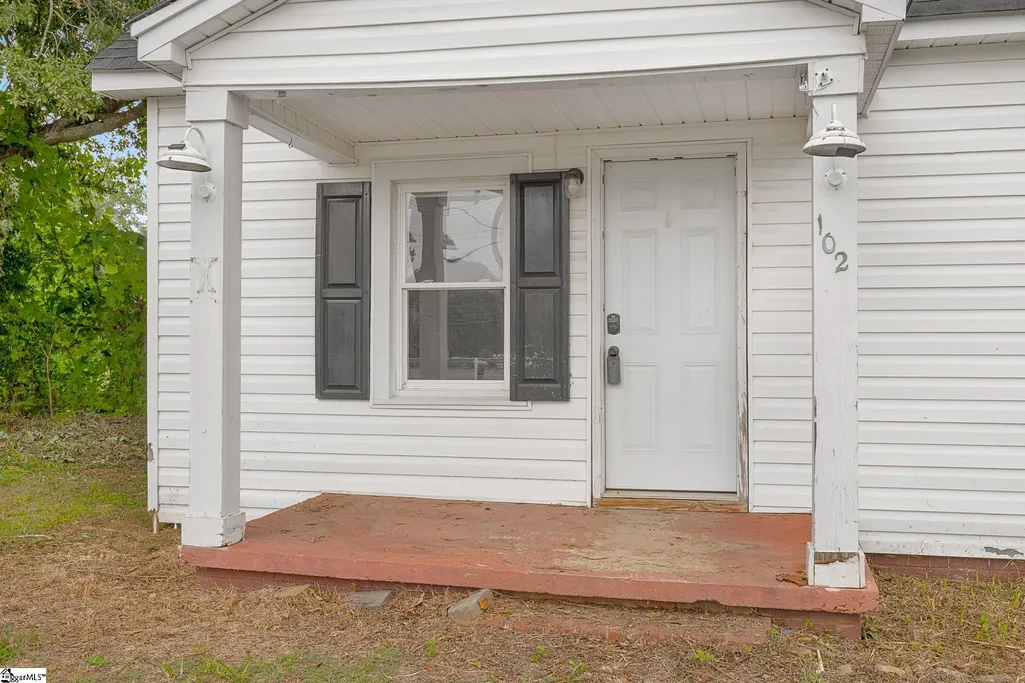
102 Sunset Drive, Pickens, SC
Price
$ 125,000
Property Attributes
- ID#1605120
- TypeSingle Family
- Listing Status Active
- CountyPICKENS
- CityPickens
- Area065
- Zip29671
- StyleBungalow
- Year Built1960
- Taxes$ 774
- Price$ 125,000
- Bedrooms2
- Full Bathrooms1
- Half Bathrooms0
- Sqr Footage854
- Lot Size0.2293 Acres
Data Source:
Greater Greenville MLS (GGMLS)
Property Description
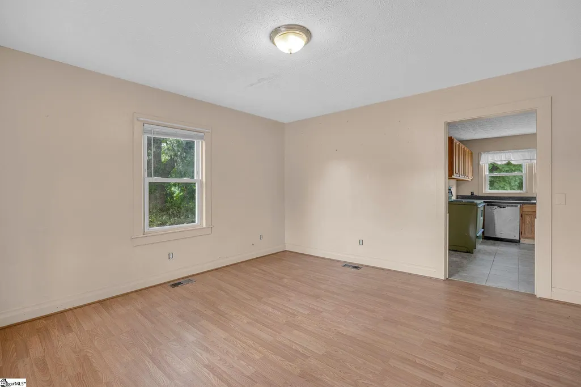
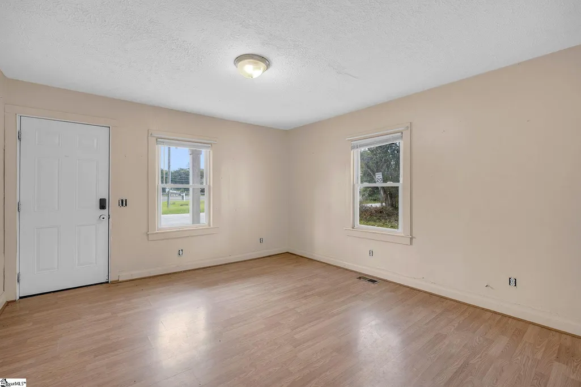
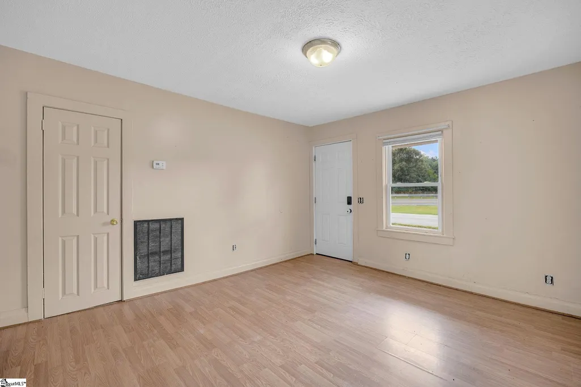
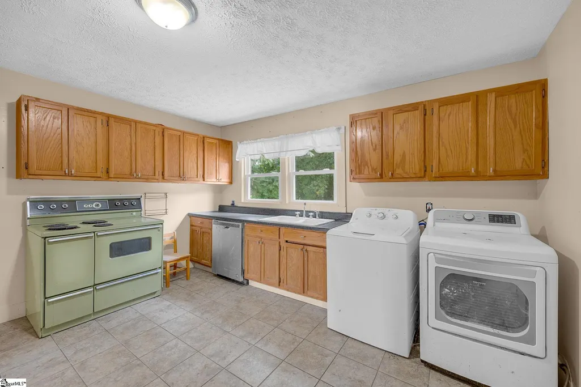
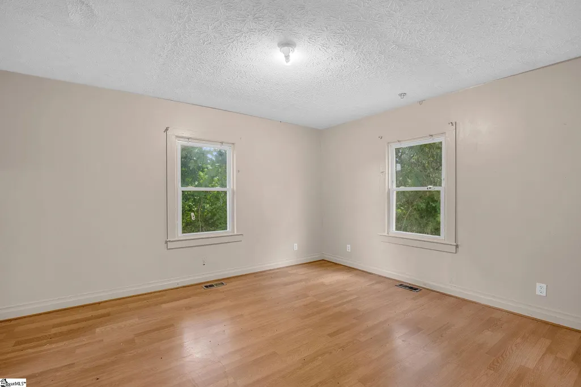
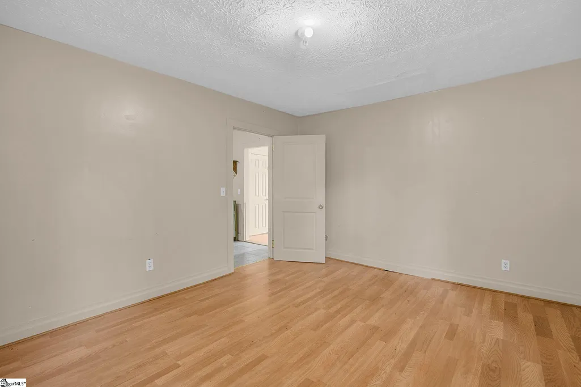
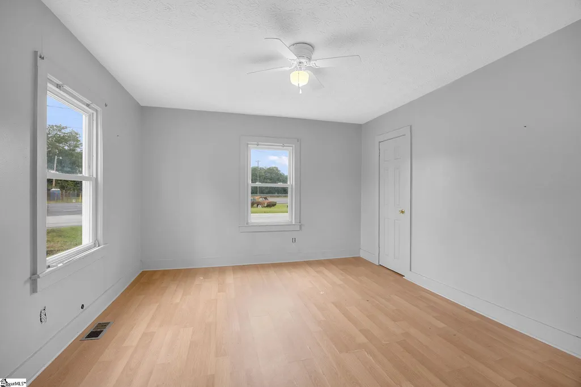
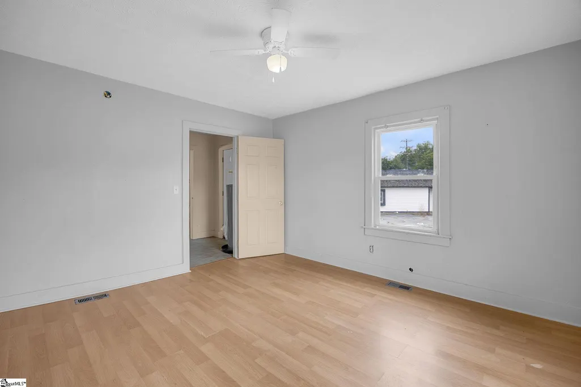
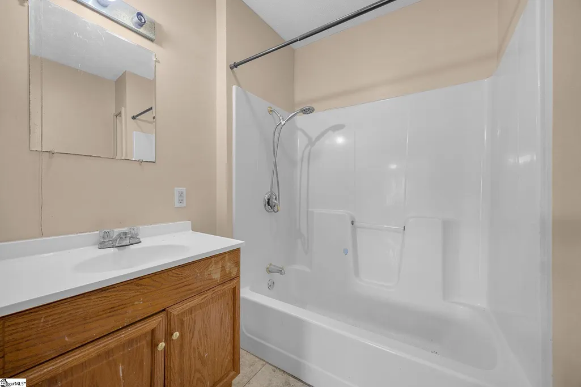
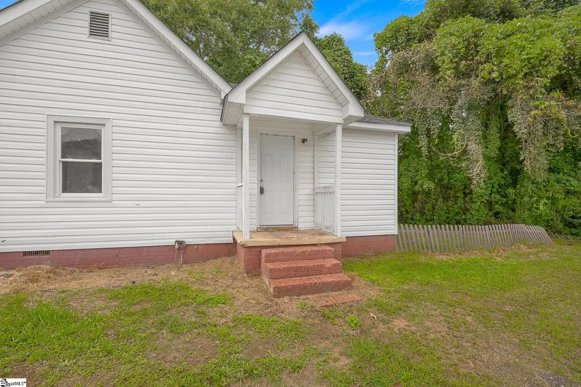
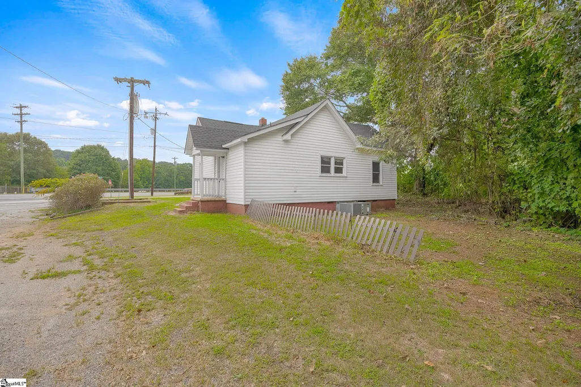
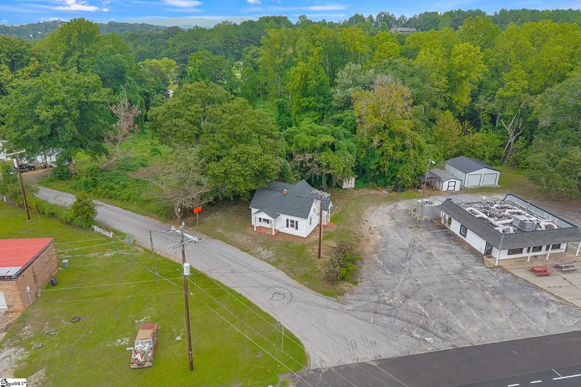
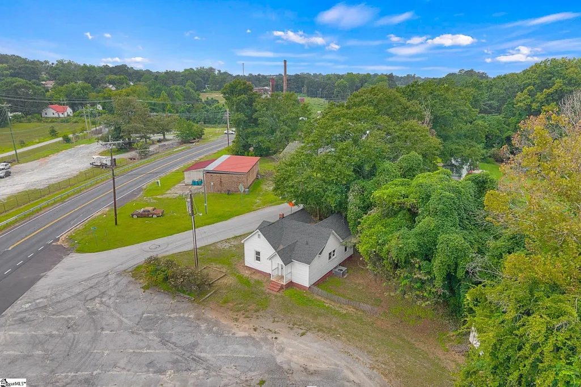
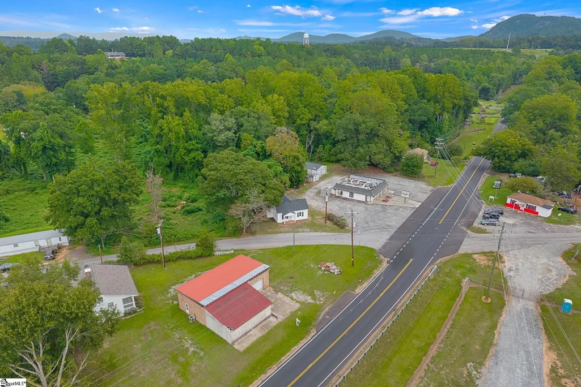
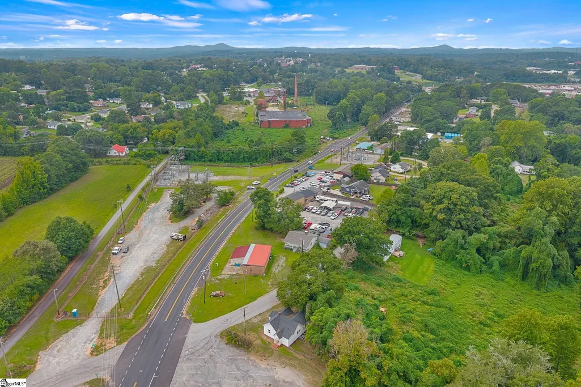
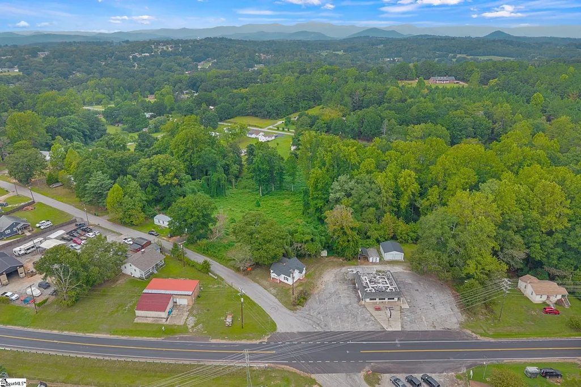
Welcome to 102 Sunset Drive in Pickens, South Carolina - A hidden gem with untapped potential. This cozy 2-bedroom, 1-bathroom home on a rural road in Pickens offers something increasingly rare in today's market - genuine potential at an accessible price point. Located just off Highway 183 just minutes from downtown Pickens, this property presents an ideal opportunity for first-time homebuyers, investors, or those looking to downsize. The home sits on a quaint lot that provides just enough outdoor space without overwhelming maintenance. Inside, the property is honest about its condition - it can be considered move-in ready or have room for improvement if that's your plan of action. However, this blank canvas allows you to create exactly what you want rather than paying premium prices for someone else's design choices. For investors, the numbers are particularly compelling. The local rental market continues to show strong demand, with similar properties generating steady monthly income. The modest size makes it ideal for the growing single-professional and small-family rental segments. What truly sets this property apart is its location. You're within easy reach of local revitalized downtown areas, featuring charming shops and restaurants, while still enjoying a more peaceful residential setting. The proximity to major highways provides convenient access to Greenville and the broader Upstate region. This might not be considered move-in ready by everyone - it's something more valuable: an opportunity to build equity through thoughtful improvements in a desirable location. Whether you're looking to establish roots in the Upstate or diversify your investment portfolio, 102 Sunset Drive deserves your attention. If you're curious about this opportunity, making an appointment is easy!
| Elementary School | Middle School | High School |
|---|---|---|
| Hagood Elementary School | Pickens Middle School | Pickens High School |
| Price History | |
|---|---|
| 9/28/2026 | Listed $125,000 |
General Features
| Sewer | Septic Tank |
|---|---|
| Heating | Electric,Forced Air |
| Cooling | Central Air |
| Utilities | Cable Available |
| Roof | Composition |
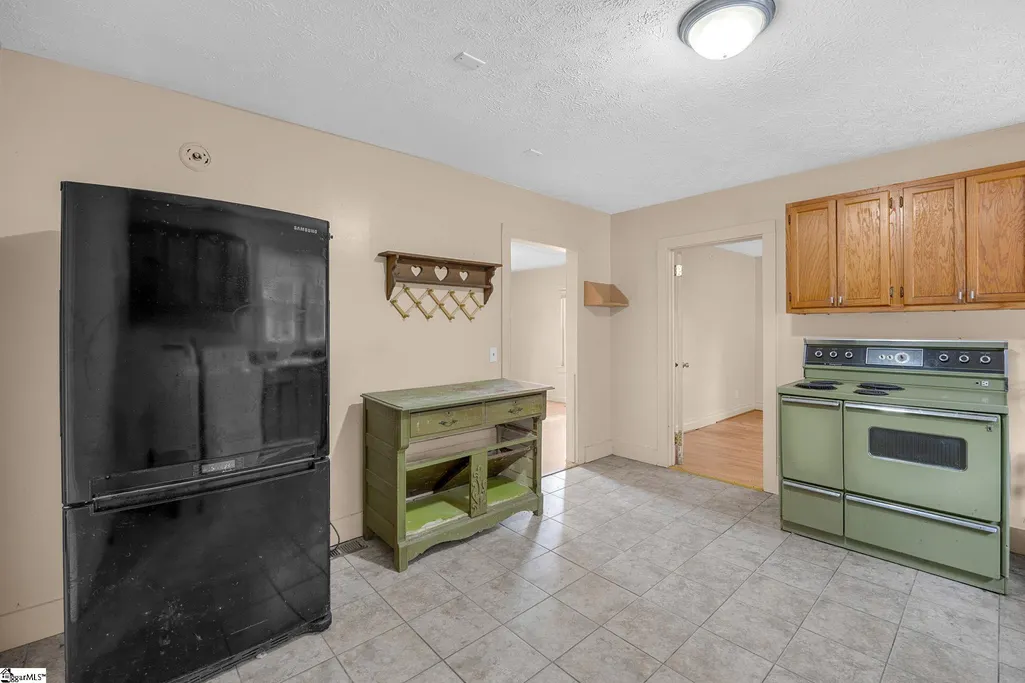
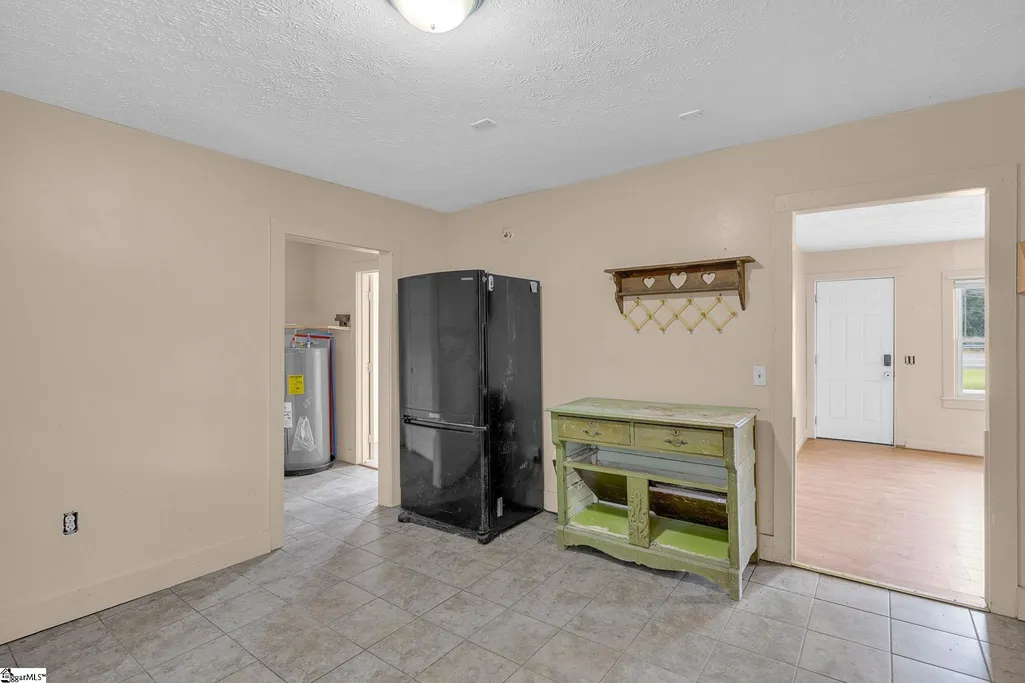
| Appliances | Refrigerator,Electric Water Heater |
| Association Fee Includes | None |
| Patio/Porch Features | Front Porch |
| Architectural Style | Bungalow |
| Construction Materials | Vinyl Siding |
| Year Built | 1960 |
| Stories Count | 1 |
| Topography | Level |
| Levels | One |
| Property Subtype | Single Family Residence |
| Tax Year | 2025 |
| Community Features | None |
| County | Pickens |
| New Construction | No |
| Property Type | Residential |
| HOA | No |
| Attached Garage | No |
| Subdivision Name | None |
| Garage Y/N | No |
| Full Baths | 1 |
| Status | Active |
| Directions | Form Pickens,Take Hwy 183 towards Easley/Greenville. Home located at Hwy 183 & Sunset Drive. |
| High School | Pickens |
| City | Pickens |
| Disclosures | Seller Disclosure |
| Senior Community Y/N | No |
| MLS Area | 065 |
| Lot Size Units | Square Feet |
| Lot Size Square Feet | 9986.2576 |
| Carport Y/N | No |
| Elementary School | Hagood |
| Tax Annual Amount | 774.64 |
| Middle/Junior High School | Pickens |
| Property Condition | 50+ |
| Lease Considered Y/N | No |
| Virtual Tour | https://864-3d-virtual-tours.aryeo.com/sites/rxoqxlzy/unbranded |
| Building Area Units | Square Feet |
| Living Area Units | Square Feet |
| Standard Status | Active |
Interior Features
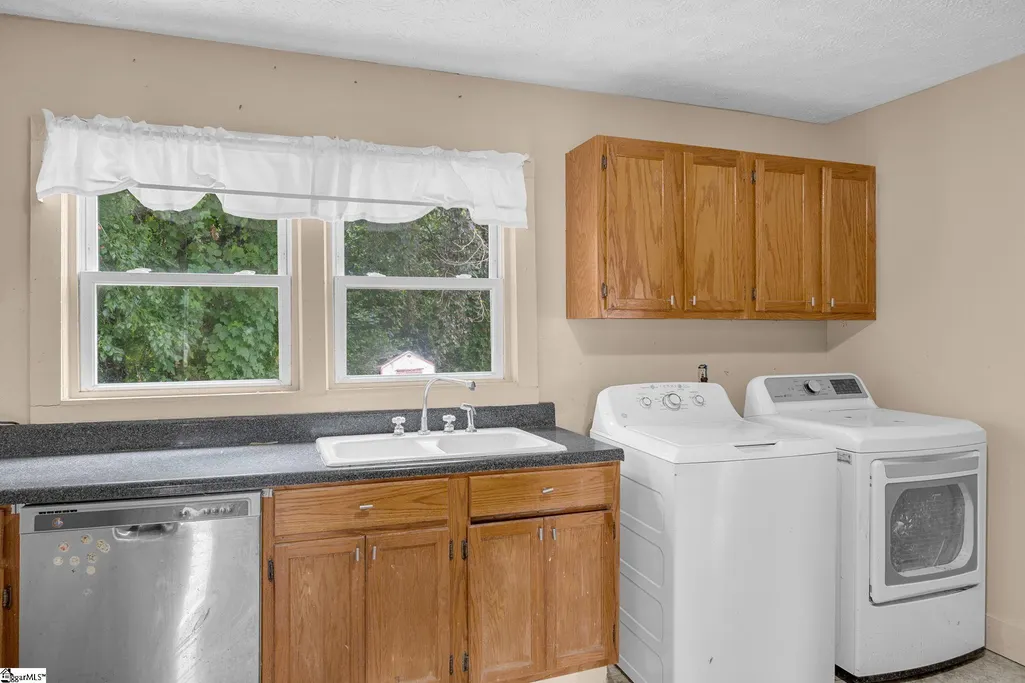
| Interior Amenities | Split Floor Plan,Laminate Counters |
|---|---|
| Basement | None |
| Flooring | Ceramic Tile,Laminate |
| Fireplace Features | None |
| Basement (Y/N) | No |
| Air Conditioning Y/N | Yes |
| Heating Y/N | Yes |
| Window Features | Vinyl/Aluminum Trim,Insulated Windows |
| Fireplace Y/N | No |
| Laundry Features | 1st Floor,In Kitchen,Electric Dryer Hookup,Washer Hookup |
| Total Bedrooms | 2 |
| Main Level Bedrooms | 2 |
| Main Level Bathrooms | 1 |
| Below Grade Finished Area Unit Type | Square Feet |
| Total Baths | 1 |
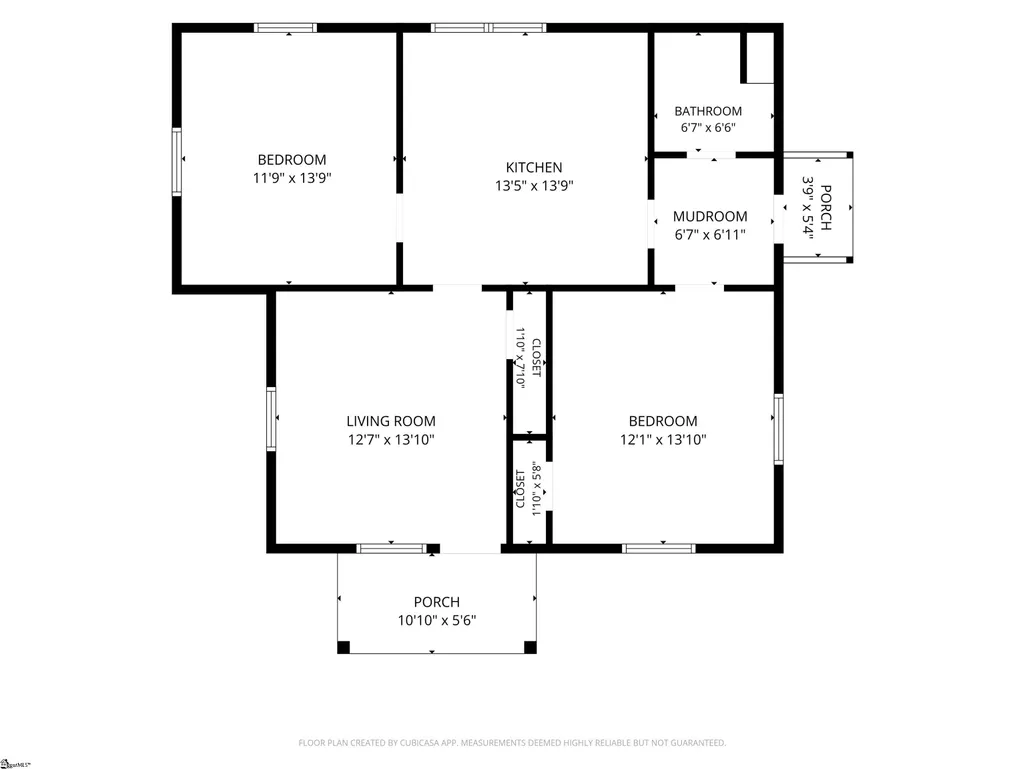
| Kitchen Area | 182 |
| Kitchen Length | 13 |
| Kitchen Width | 14 |
| Primary on Main | 168 |
| Second Bedroom Length | 12 |
| Second Bedroom Width | 14 |
| Living Room Area | 182 |
| Living Room Length | 13 |
| Living Room Width | 14 |
| Primary Bedroom Area | 168 |
| Primary Bedroom Length | 12 |
| Primary Bedroom Width | 14 |
| Second Bedroom Level | Main |
Exterior Features
| Parking Features | None,Unpaved,Driveway |
|---|---|
| Lot Features | 1/2 Acre or Less |
| Water Source | Public |
| Lot Size Area | 9986.2576 |
| Foundation Details | Crawl Space |
| Spa | No |
| Lot Dimensions | 89 x 256 x 227 |
| Lot Size Acres | 0.2293 |
| Waterfront Y/N | No |
| Horse Y/N | No |
Amenities
- Foreclosure
- Views
- Short Sale
- New Construction
- Adult 55+
- Lease To Own
- No HOA Fees
- Furnished
- Primary On Main
- Air Conditioning
- Seller Finance
- Green
- Fixer Upper
- Horse
- Golf
- Fireplace
- Deck
- Garage
- Basement
- Pool
Property vs Single Family Average in 29671
Price
Taxes
Year Built
 Canopy MLS® Copyright ©2026 All rights reserved.
 © 2026 The data relating to real estate for sale on this web site comes in part from the Western Upstate Association of REALTORS®, Inc. or Western Upstate Multiple Lisitngs Services of South Carolina, Inc. This information is deemed reliable, but not guaranteed. Neither, the Western Upstate Association of REALTORS®, Inc. or Western Upstate Multiple Listing Service of South Carolina, Inc., nor the listing broker, nor their agents or subagents are responsible for the accuracy of the information.
 Information deemed reliable but not guaranteed.
Property information provided courtesy of the Internet Exchange Program of the Greenville Association of Realtors.
The information being provided is for consumers personal, non-commercial use and may not be used for any purpose other than to identify prospective properties consumers may be interested in purchasing.
Data is updated as of September 29, 2026 8:16 AM UTC
Information deemed reliable but not guaranteed.
Property information provided courtesy of the Internet Exchange Program of the Greenville Association of Realtors.
The information being provided is for consumers personal, non-commercial use and may not be used for any purpose other than to identify prospective properties consumers may be interested in purchasing.
Data is updated as of September 29, 2026 8:16 AM UTC
 Spartanburg Association of REALTORS® All information deemed reliable but not guaranteed. All properties are subject to prior sale, change or withdrawal. Neither listing broker(s) or information provider(s) shall be responsible for any typographical errors, misinformation, misprints and shall be held totally harmless. Listing(s) information is provided for consumer's personal, non-commercial use and may not be used for any purpose other than to identify prospective properties consumers may be
